Interior
RD Bořislav
Interior of a single-storey new build
- Project
- RD Bořislav
- Discipline
- Interior / family house
- Year
- 2025
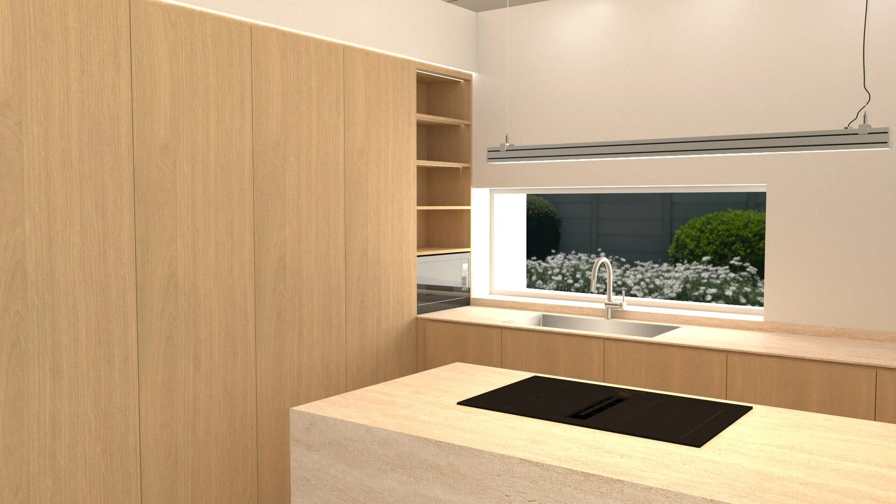
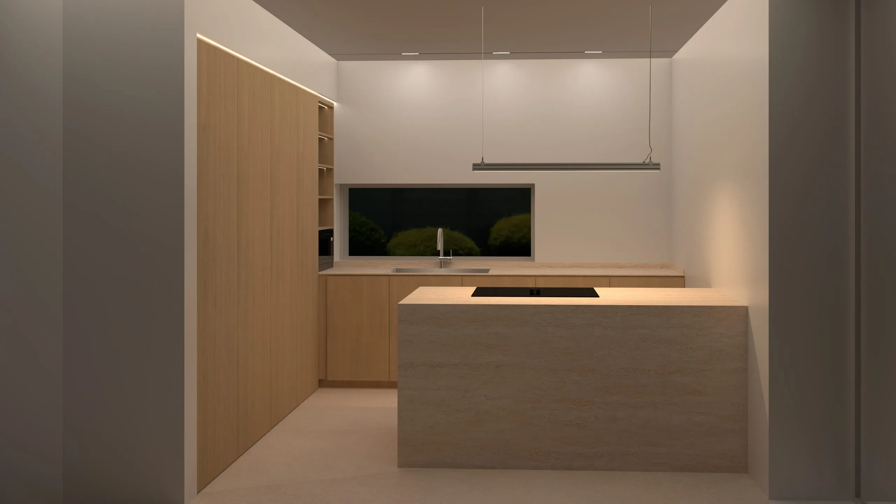
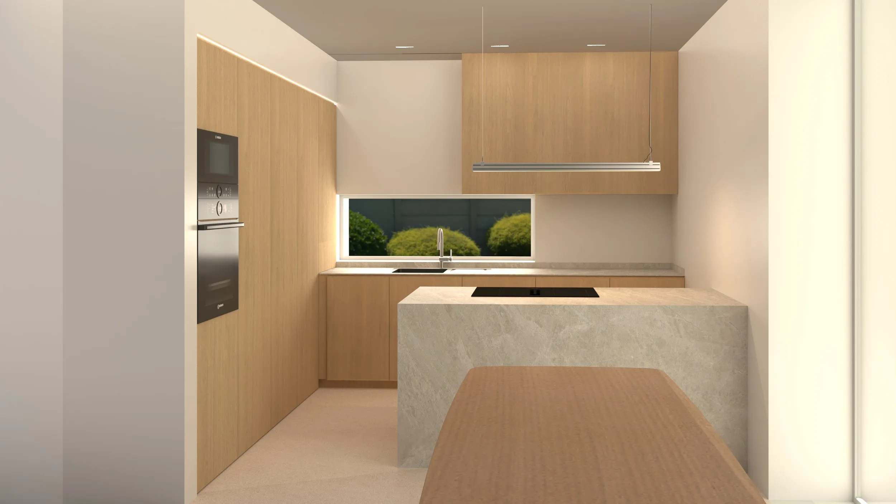
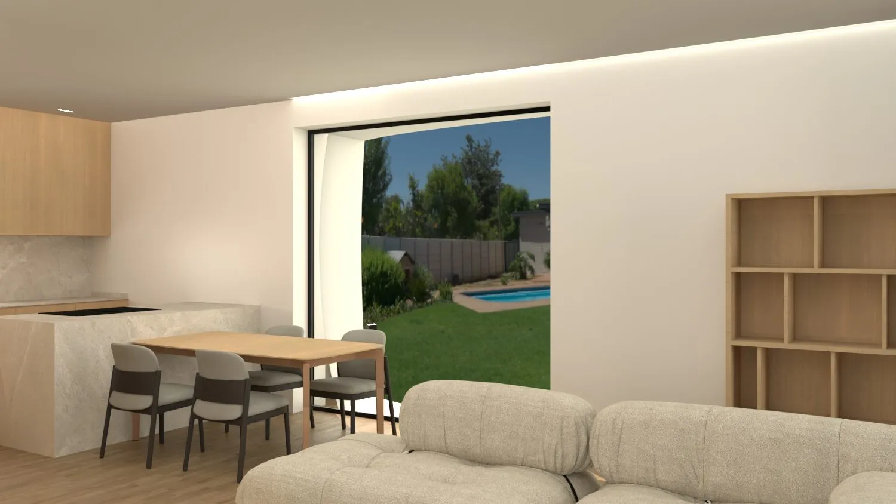
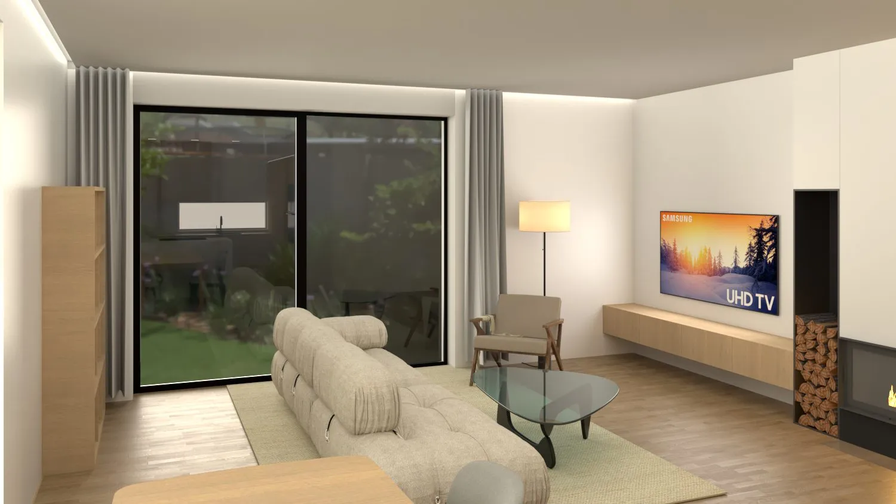
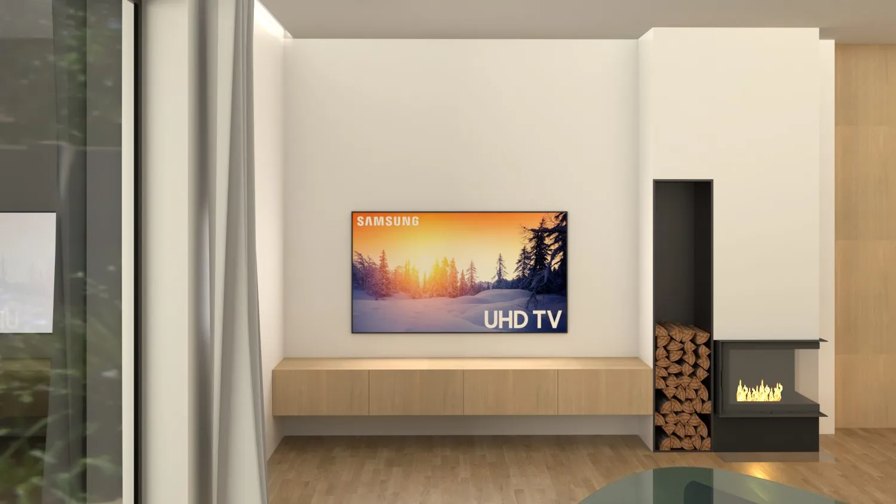
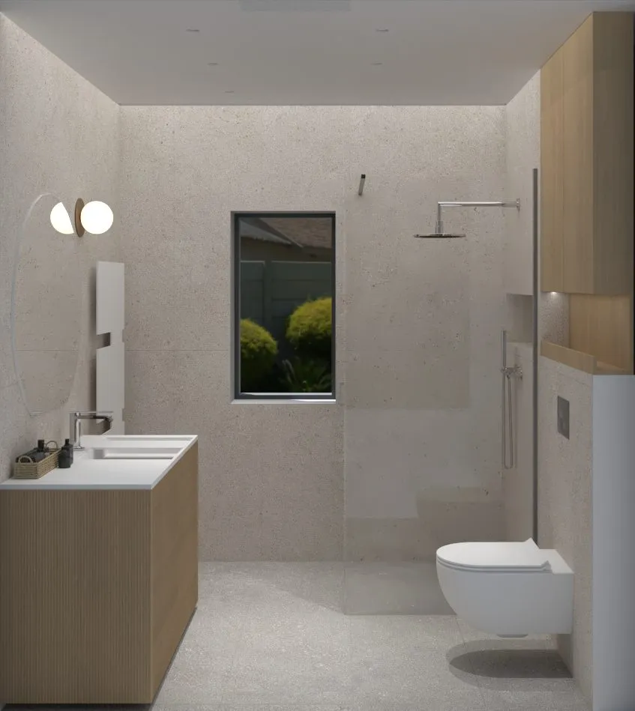
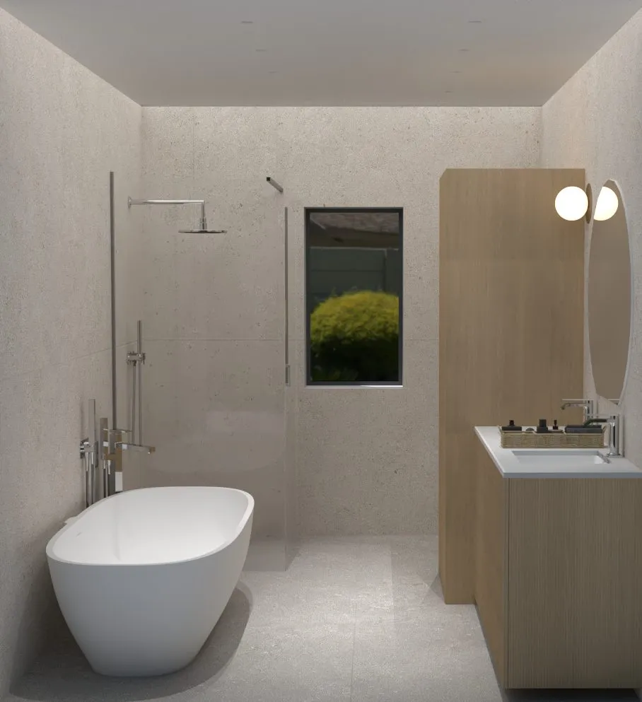
The interior of a single-storey new-build family house. With everything on one level, the whole daytime life of the house sits in a single plane: kitchen, dining and living form one open room that turns to the garden through a glazed wall. The scheme keeps to a narrow palette — pale veneer, stone and white plaster — and lets the difference between functions come from arrangement rather than from a change of material.
The kitchen runs as one continuous piece of joinery: appliances, storage and upper units sit in a single plane with one finish, so the room reads them as a surface rather than as a set of parts. The window above the sink is deliberately narrow and horizontal — it brings light onto the worktop without breaking the wall.
A single-storey house has no upper floor to move anything to. Kitchen, dining and living therefore share one room and are separated only by the placing of the furniture. The sliding glass wall keeps the garden in view from all three.