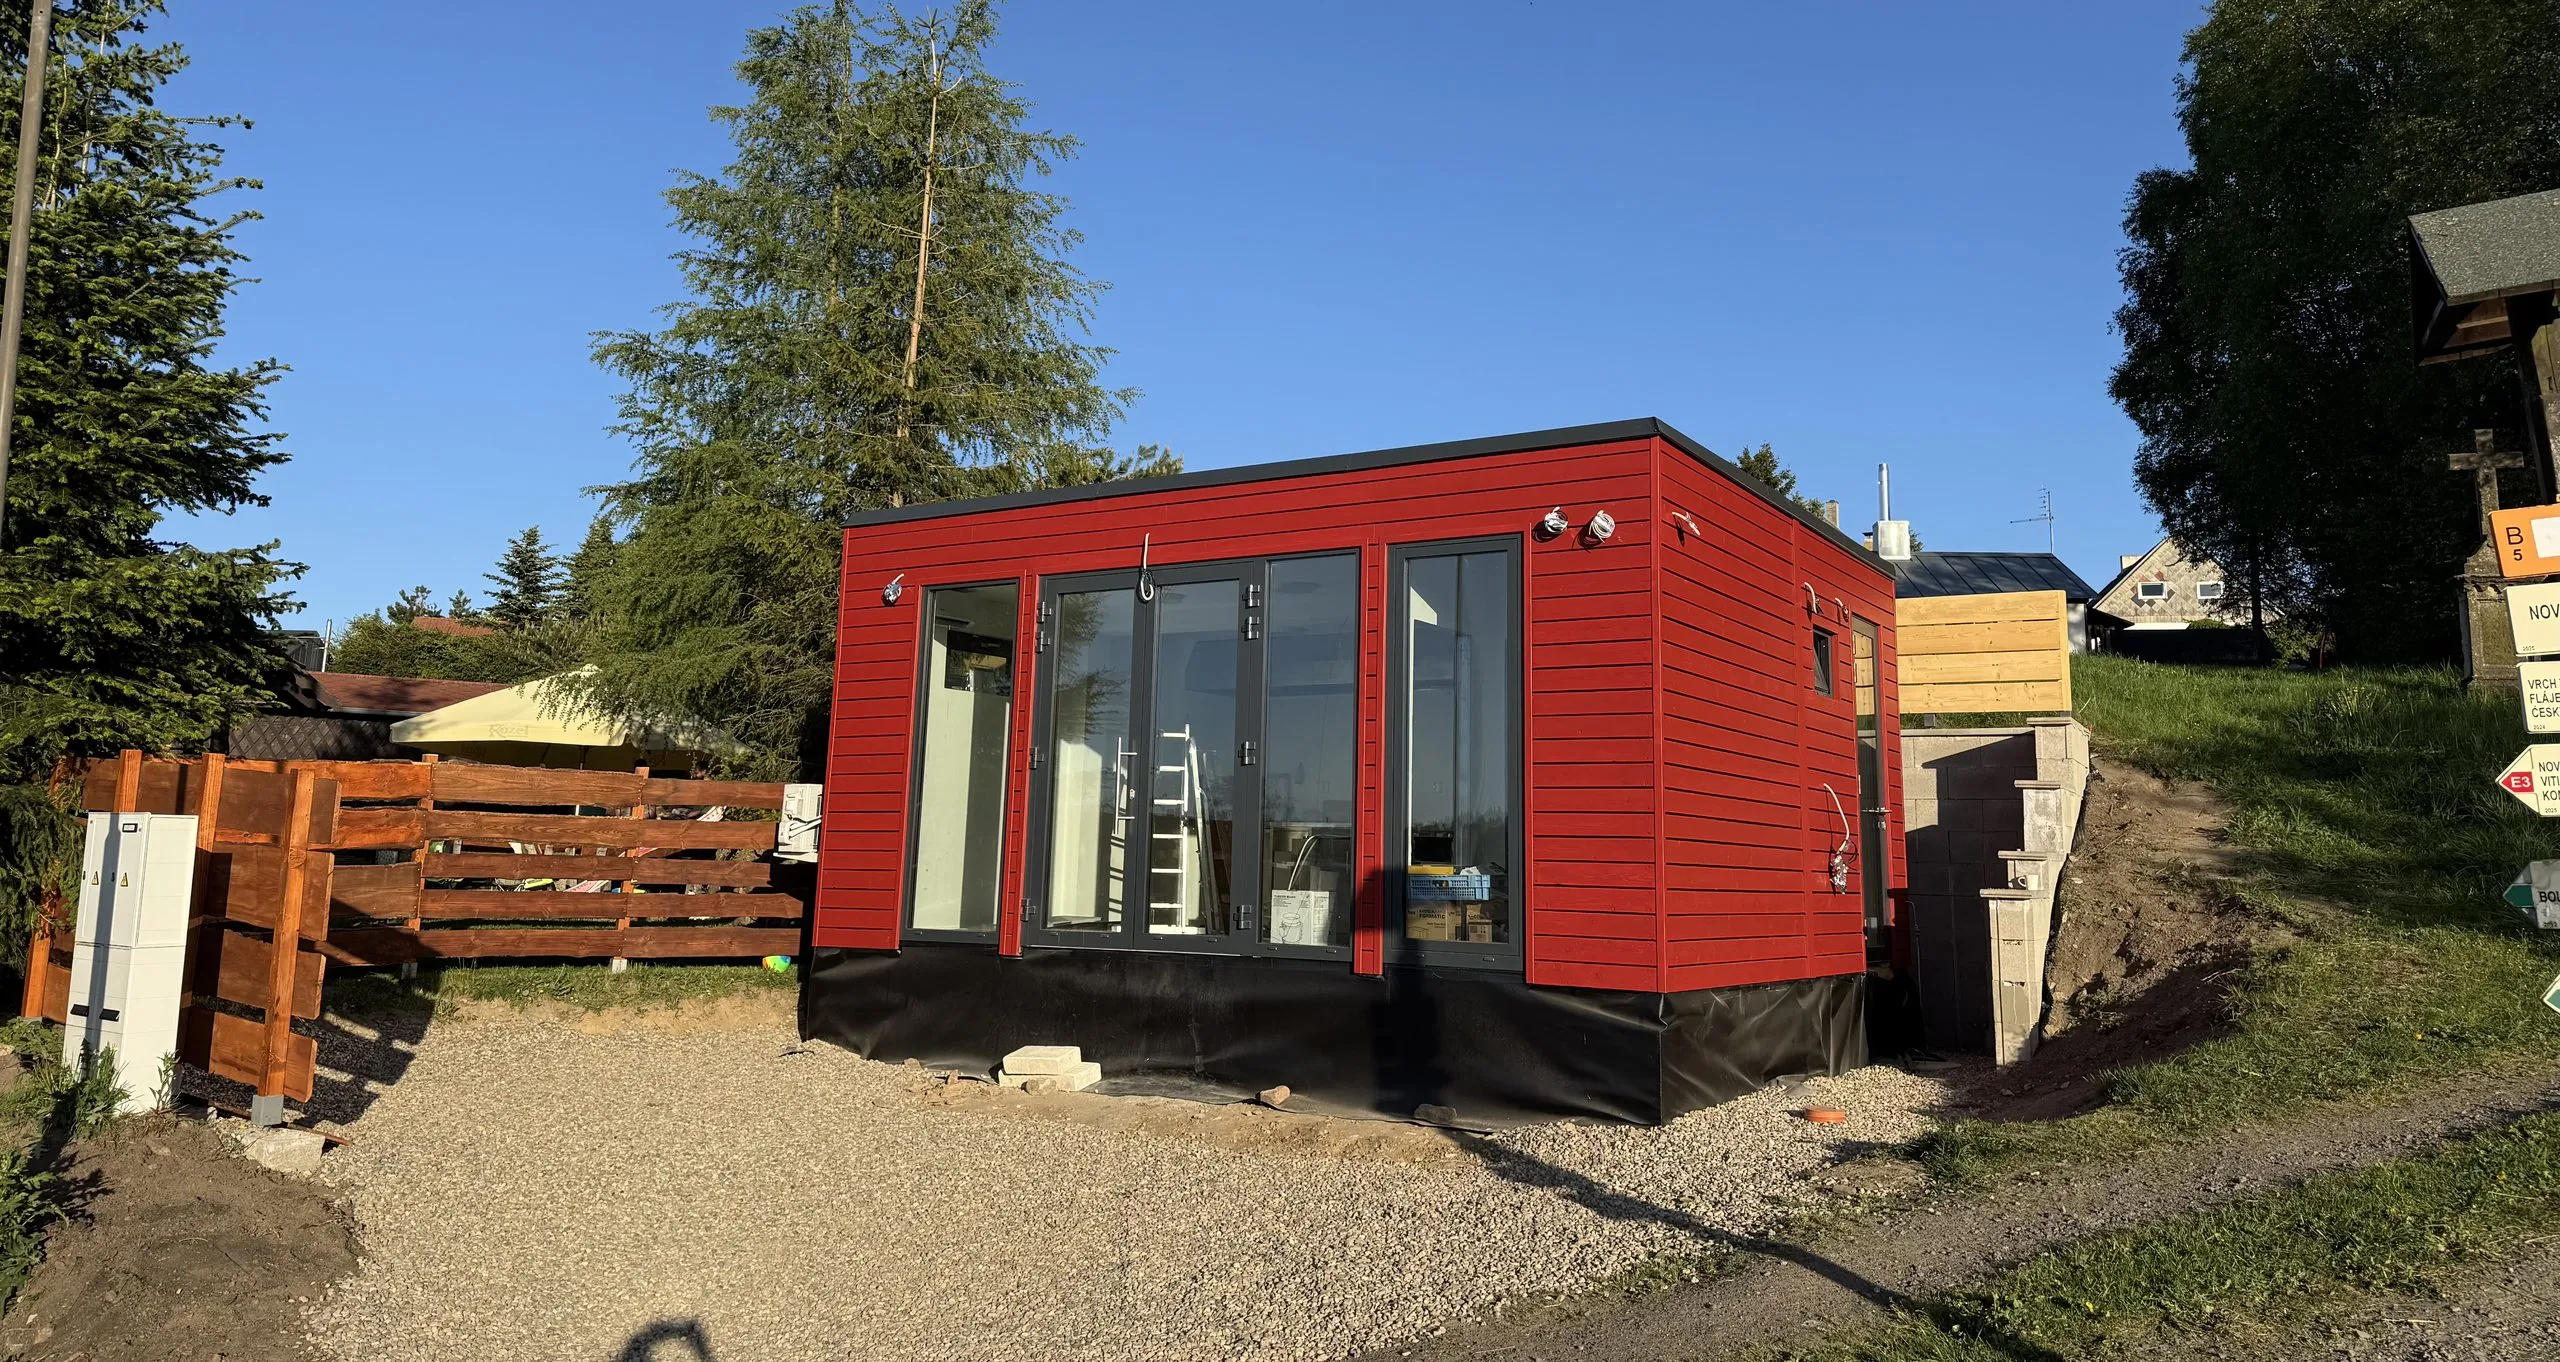
Interior

Bistro Krušné hory

Interior, furniture, wayfinding

Client
Bistro Krušné hory
Discipline
Interior / hospitality
Year
2026
Bistro Krušné hory — opening visual.
01Photograph
The main room with the counter.
02PhotographMain room
View from the entrance.
03PhotographView from the entrance
Detail of the counter and worktop.
04DetailCounter detail
Plan of the bistro with the service route marked.
05PlanPlan 1:50
Detail of the wayfinding elements.
06DetailWayfinding

A bistro in the Krušné hory. The operation is small, so the whole interior rests on a single counter — it divides service from guests, carries the light, and decides how the room is moved through.

The counter is the only fixed element in the room. Everything else is movable, so the operation can be rearranged through the day without changing how the space reads.

The top is steel, the front timber. The division follows what is used and what is seen, not what is cheaper.