Interior
Bečov
Conversion of a house for long- and short-stay living
- Project
- Bečov
- Discipline
- Interior / conversion
- Year
- 2025
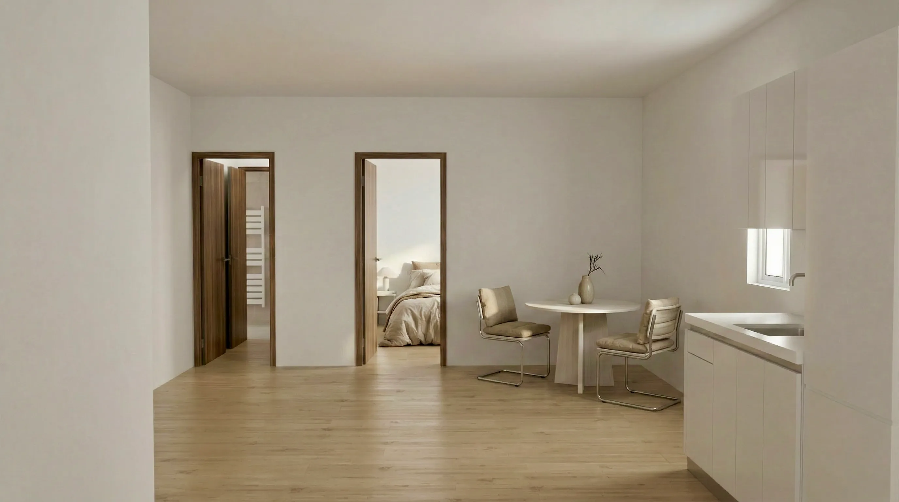
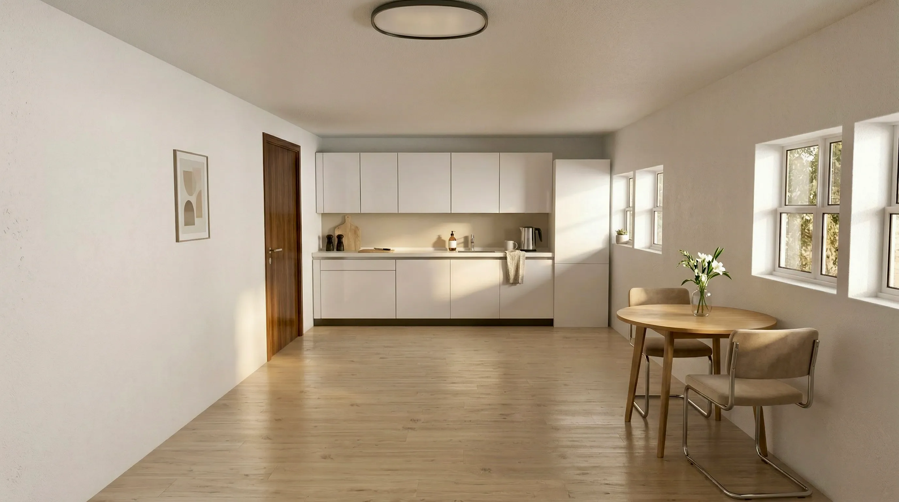
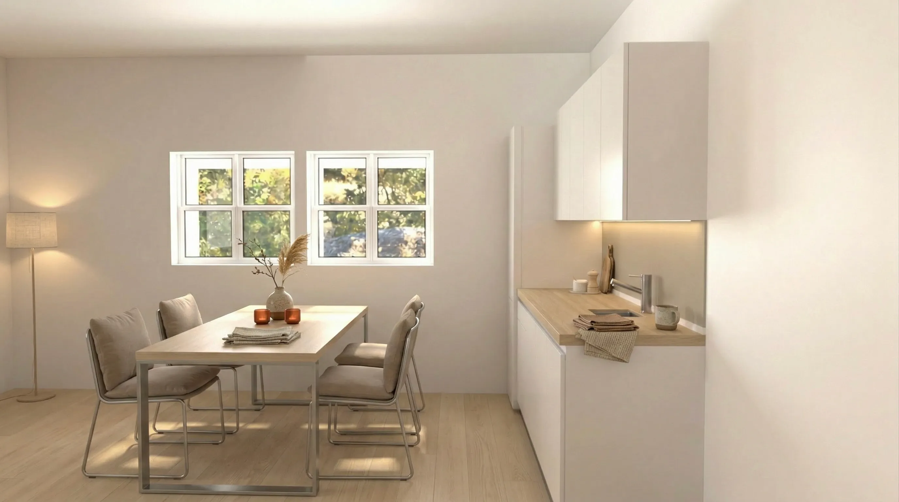
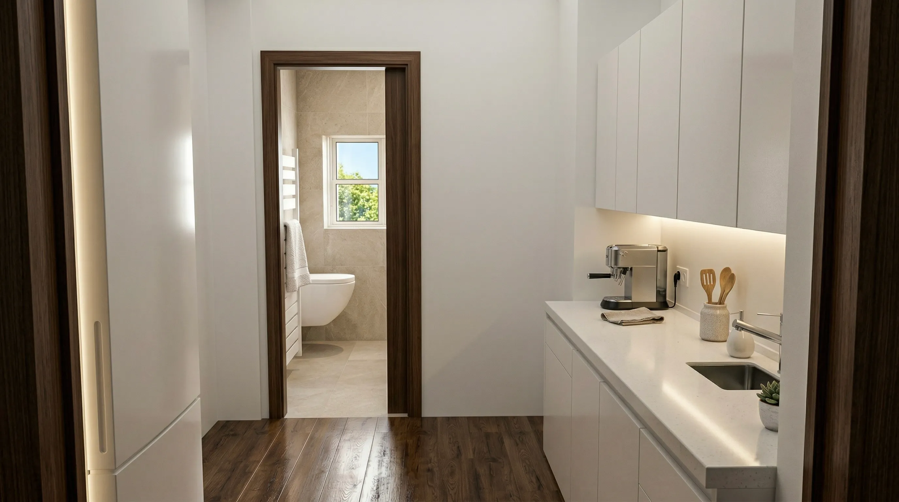
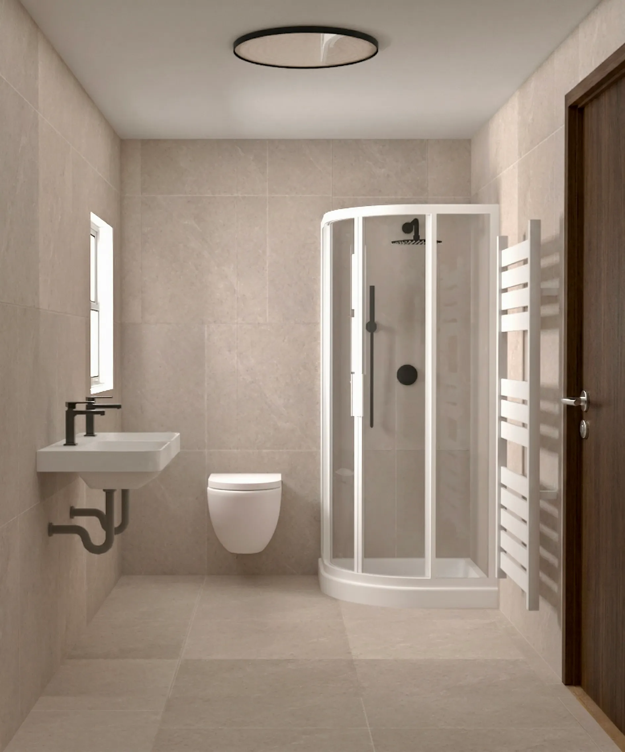
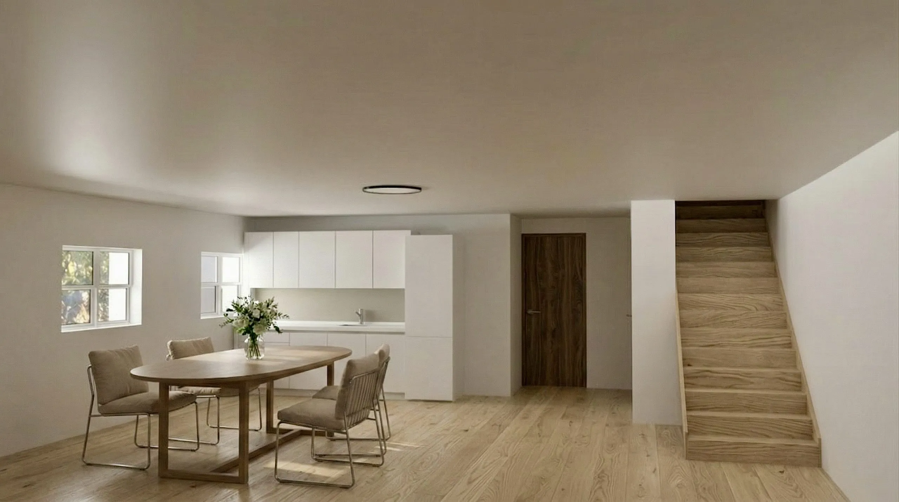
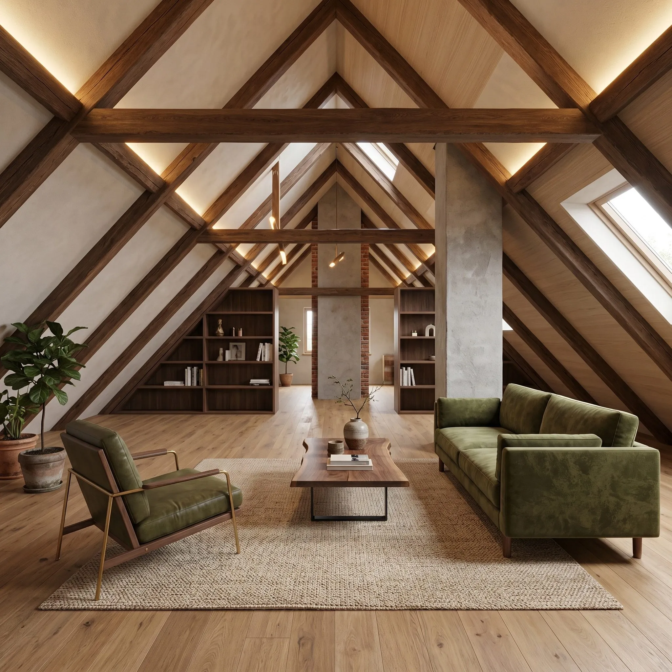
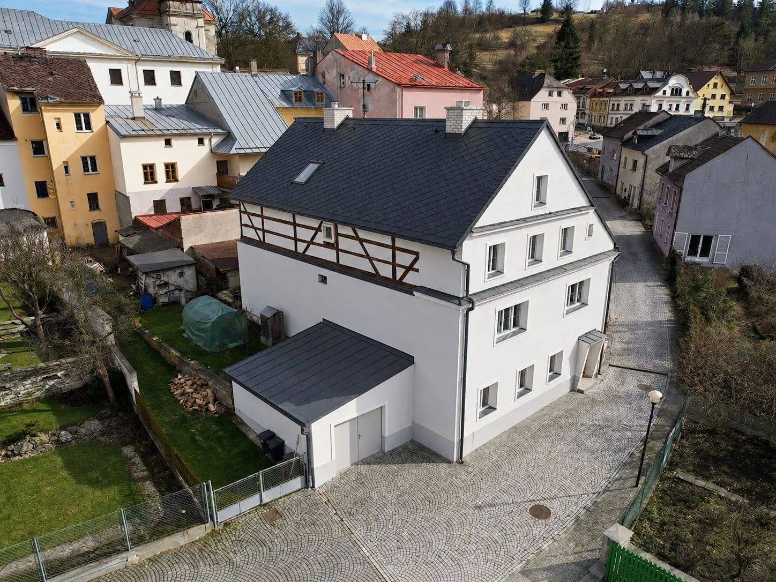
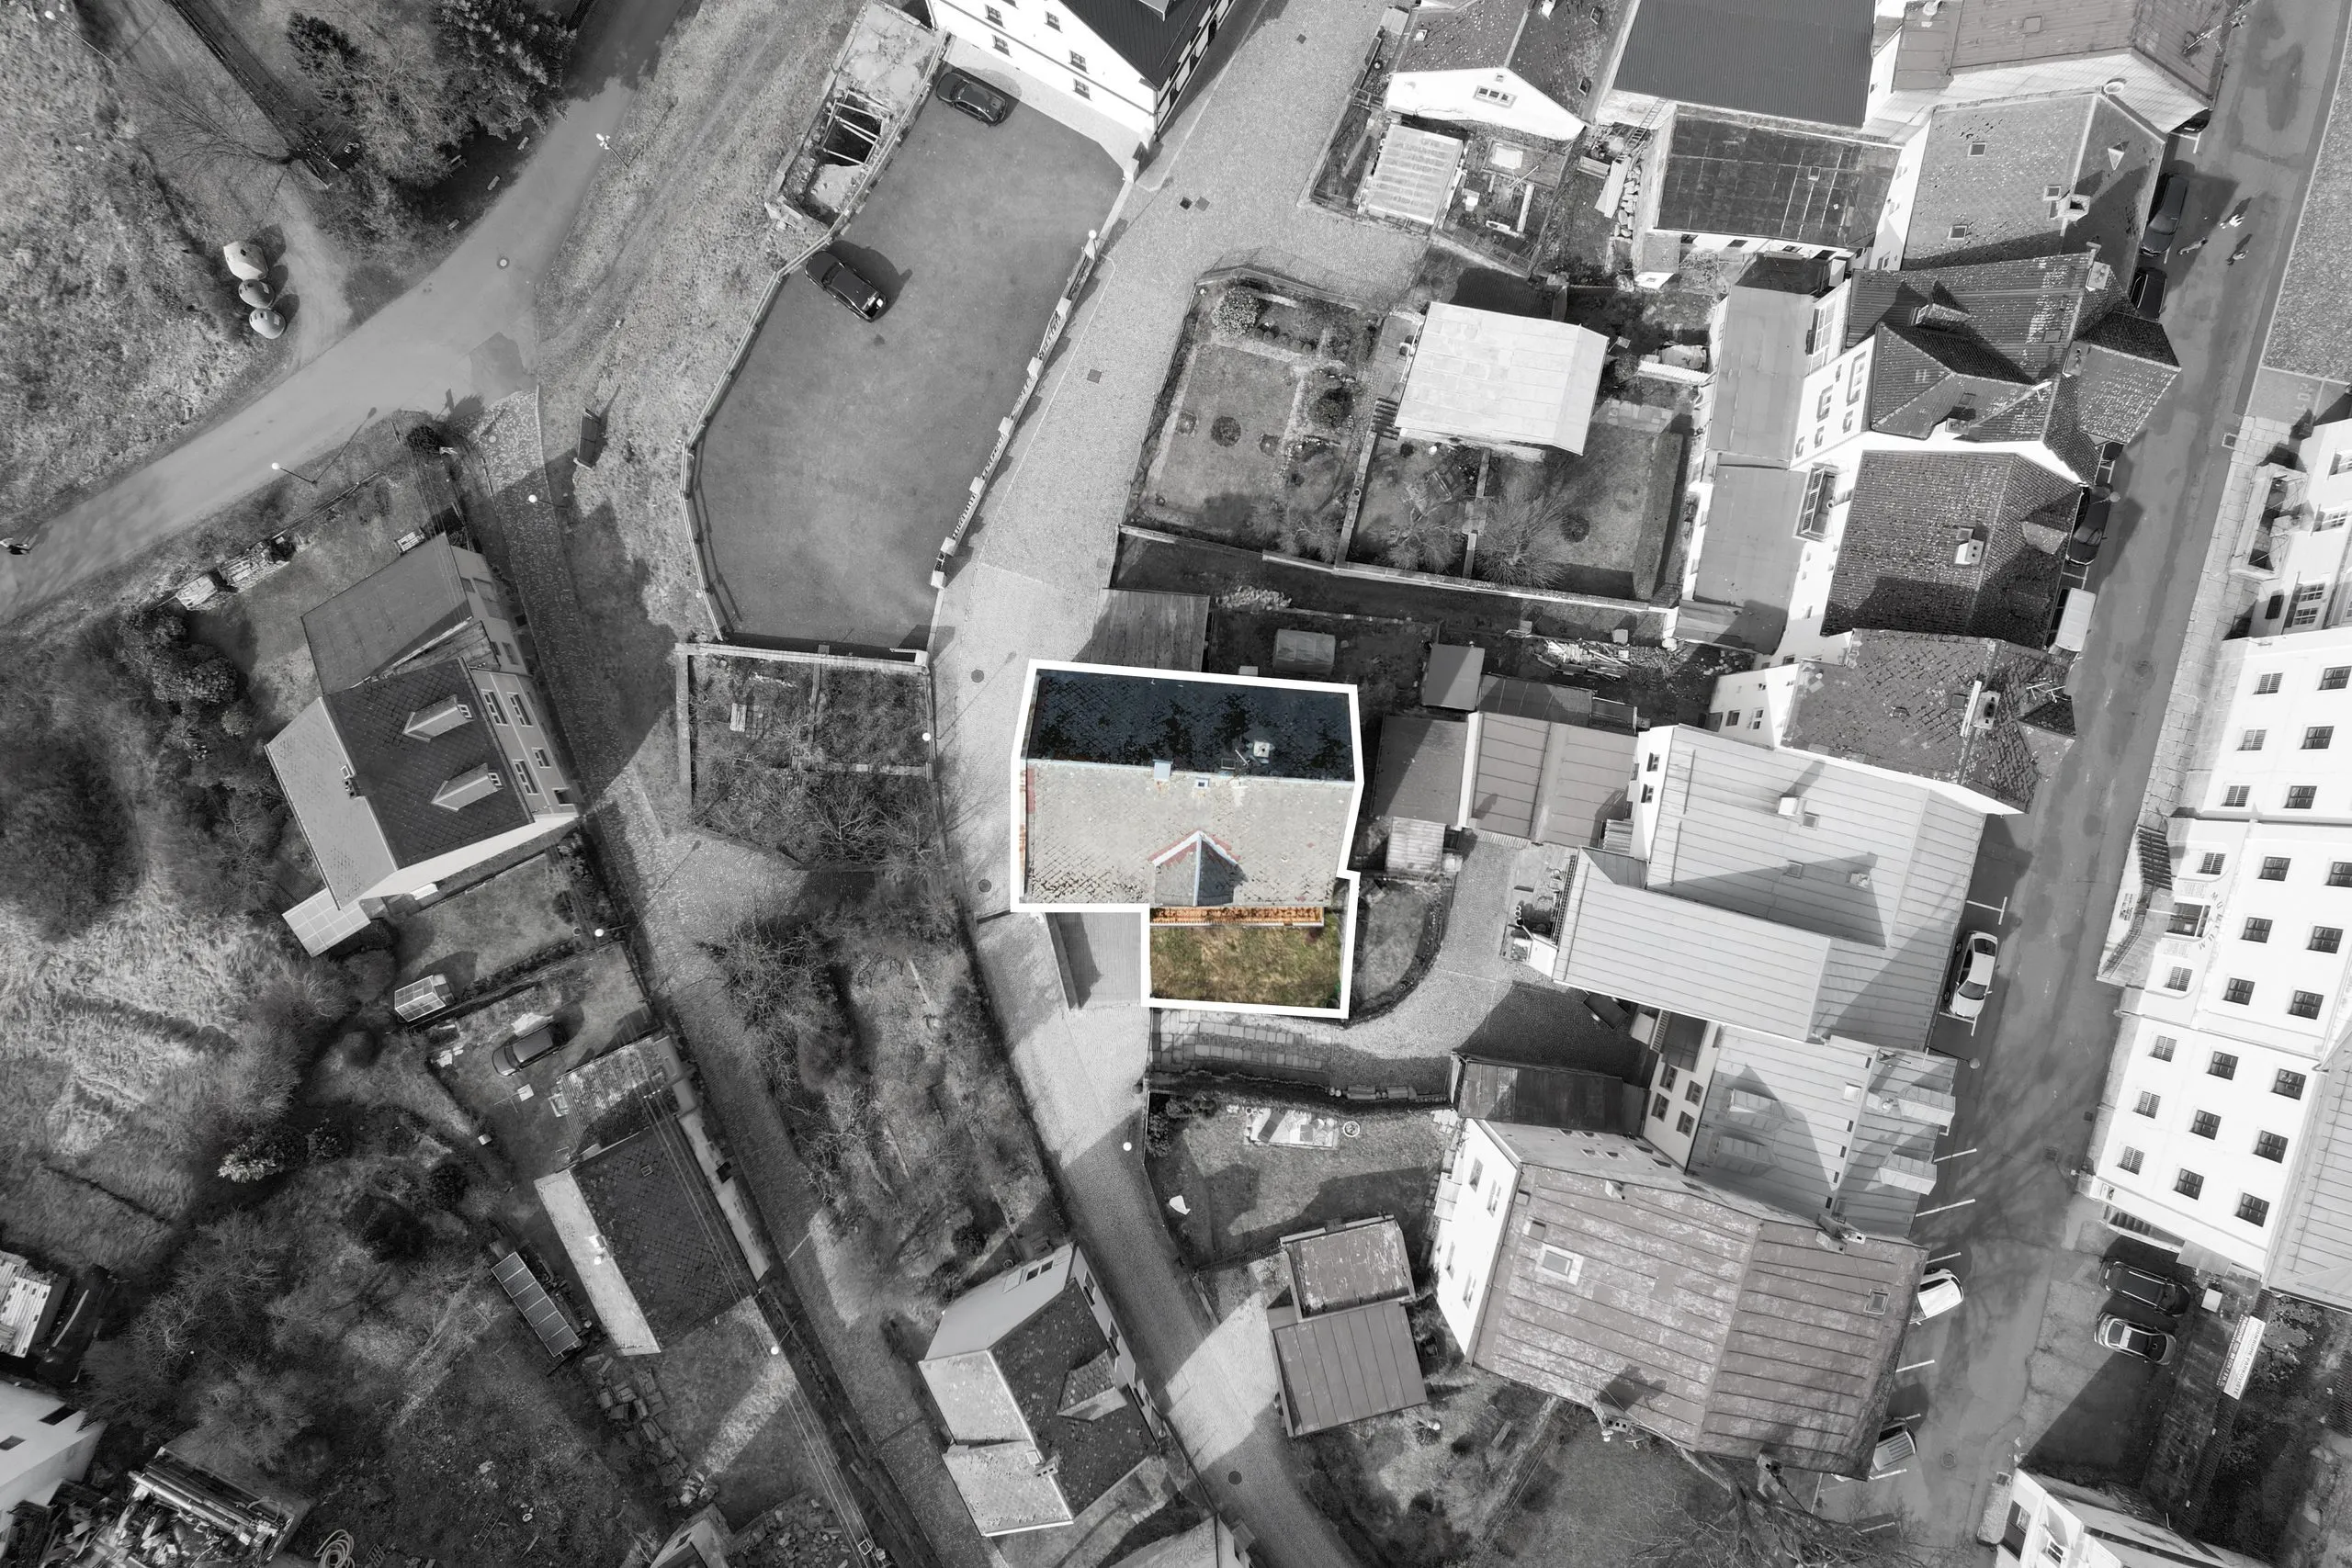
We proposed turning an old house in the historic town of Bečov into six compact flats for letting and short-stay accommodation. The brief was to find new value, on a limited budget, in a space that was demanding both technically and in its layout — while keeping its scale and the character of the place.
The scheme rests on precise work with the layout. Every metre was given a clear function: the living spaces join kitchen, dining and sitting, while built-in storage, circulation and bathrooms concentrate the servicing layer into the smallest possible area. The result runs from smaller one- and two-room flats to more generous maisonettes in the attic.
The palette is economical and hard-wearing. Pale surfaces, timber and simple bespoke furniture make a calm base for both everyday living and a short stay. This was not a matter of a striking gesture but of a scheme that works over time, is easy to maintain, and gives an old house a new, contemporary form.
The strongest moment in the house is the attic. Here the original roof structure becomes the principal element of the interior and gives the maisonettes a character that ordinary rented housing does not offer. The project shows that even on a limited budget a careful conversion can turn an old building into a place with both a clear atmosphere and a sound economic case.