Interior
Home cinema
Competition entry · Bang & Olufsen
- Project
- Home cinema
- Discipline
- Interior
- Year
- 2025
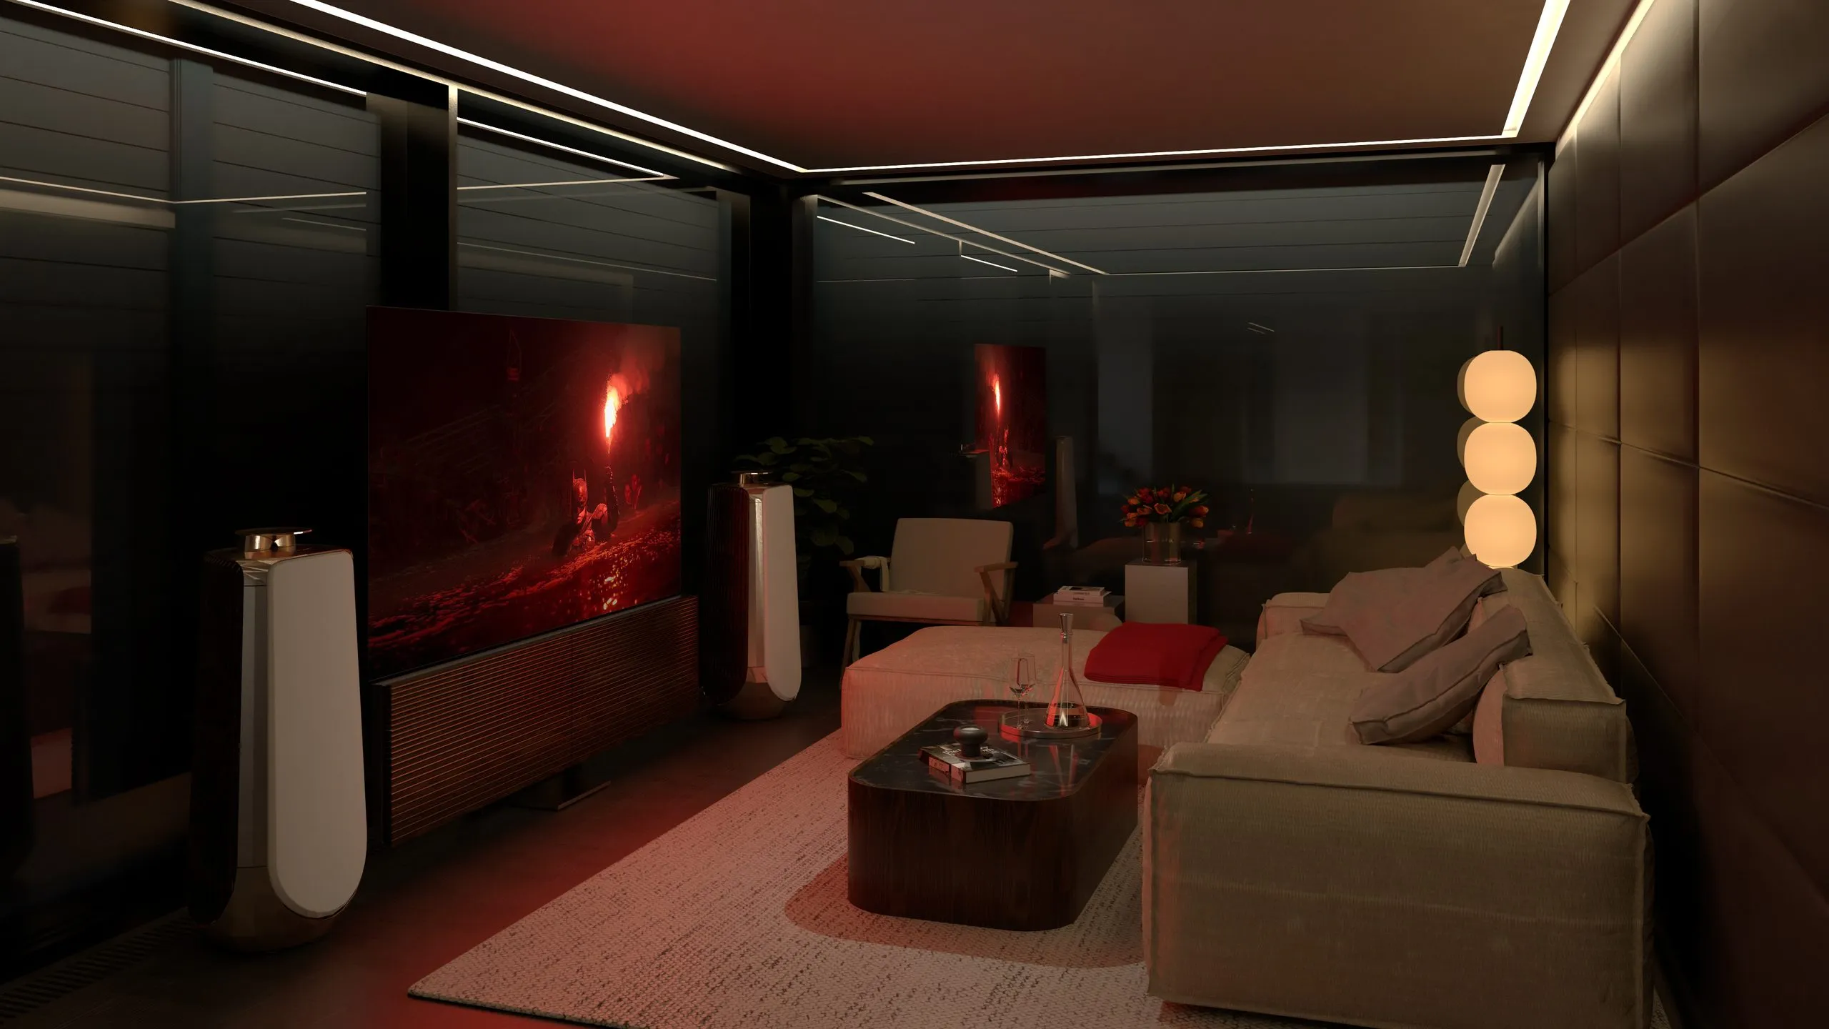
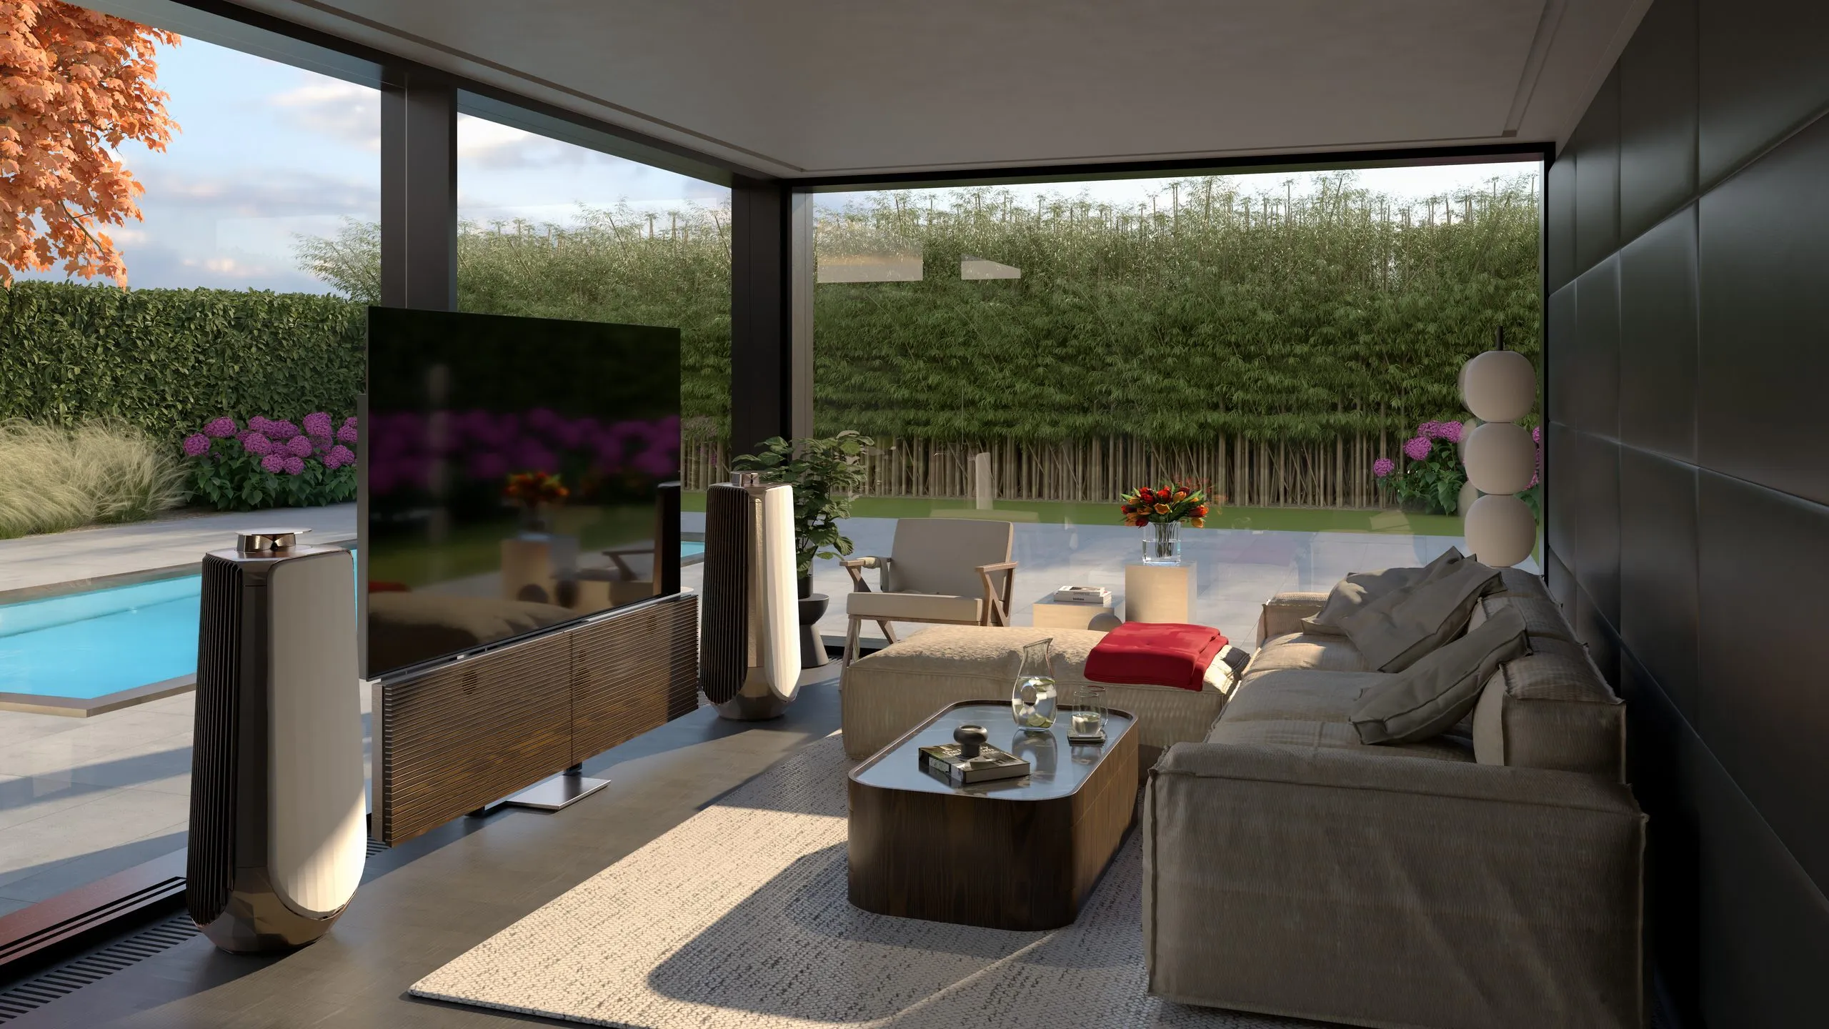
The scheme treats the home cinema as a natural part of a family living room. The Bang & Olufsen screen and speakers are not technology added afterwards but a fixed part of the interior's composition — functional objects with a character of their own. After dark the room closes into a concentrated cinema. Blackout limits ambient light, and dark, low-reflectance materials help keep the picture readable. The wall behind the seating is clad in padded leather blocks that combine an acoustic and a visual function: they soften sound reflections in the listening zone and absorb the stray light that would otherwise disturb the image. The speakers stay free-standing, in the optimum position for both listening and the screen; their shape and material become part of the room's furnishing.
By day the character of the room changes. The glazed façade opens the living room toward the terrace, the pool and the garden. The cinema recedes without having to disappear — the screen stays a quiet black element and the speakers read as free-standing furniture rather than equipment. One room alternates between two modes: by day it is open to light, movement and family life; in the evening it quietens, darkens and lets the picture, the sound and a moment of shared attention come forward.